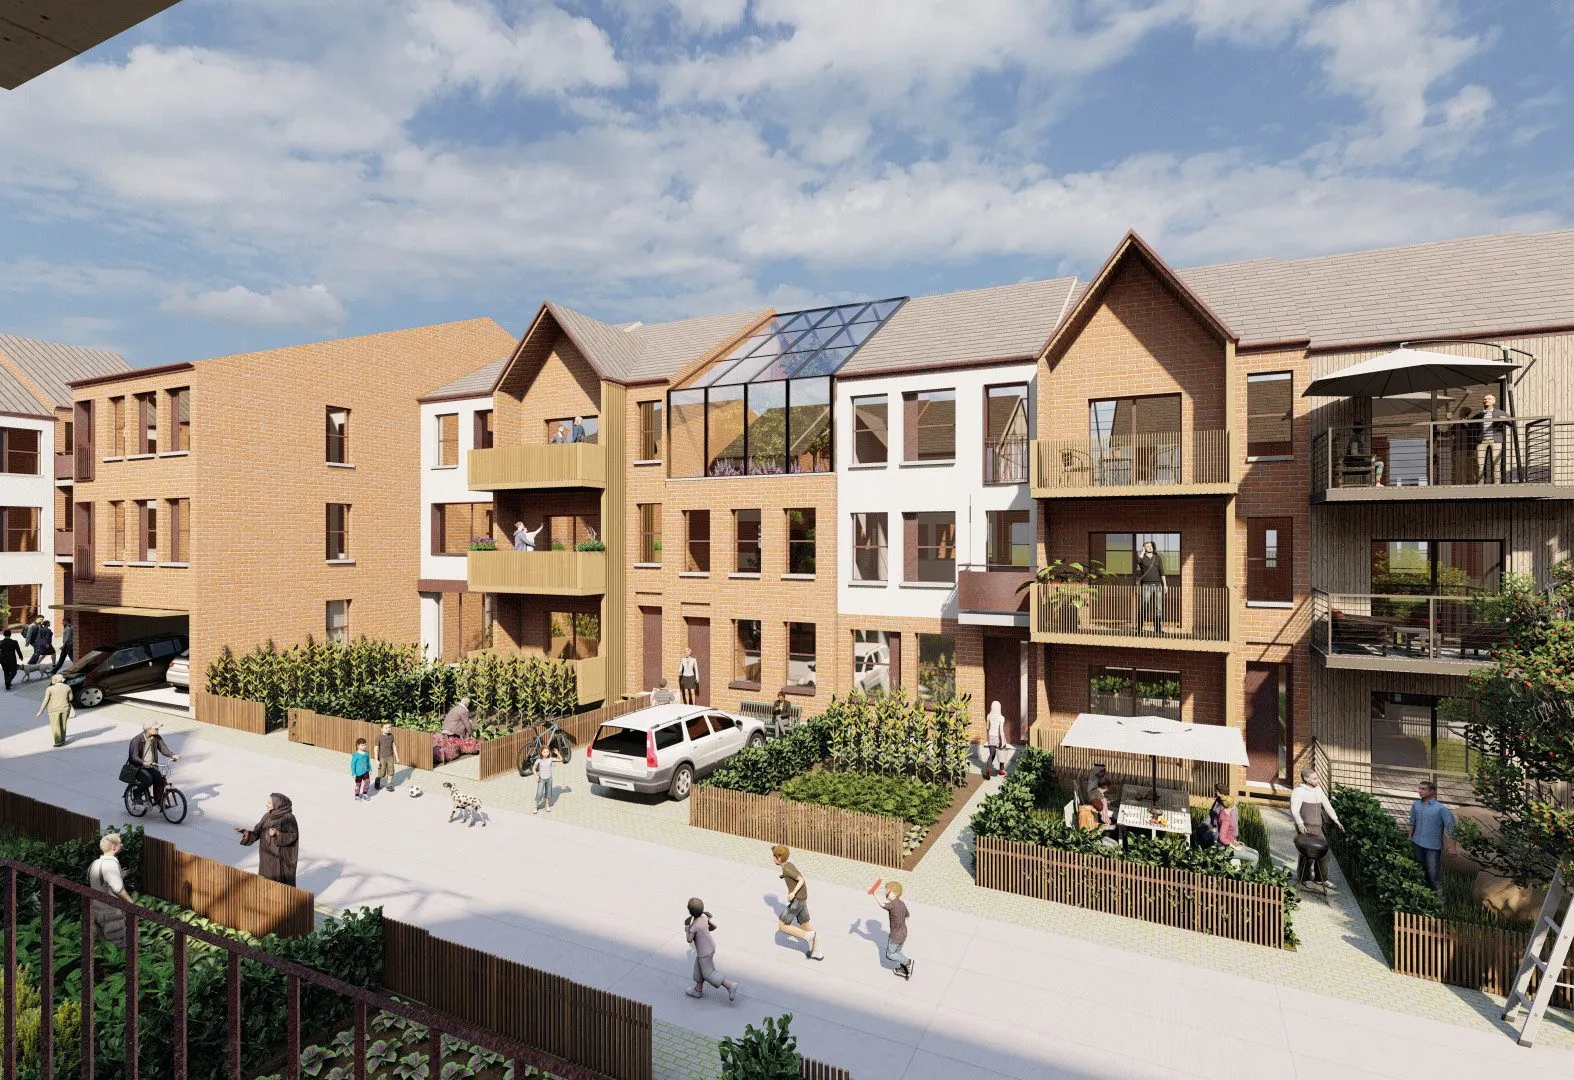
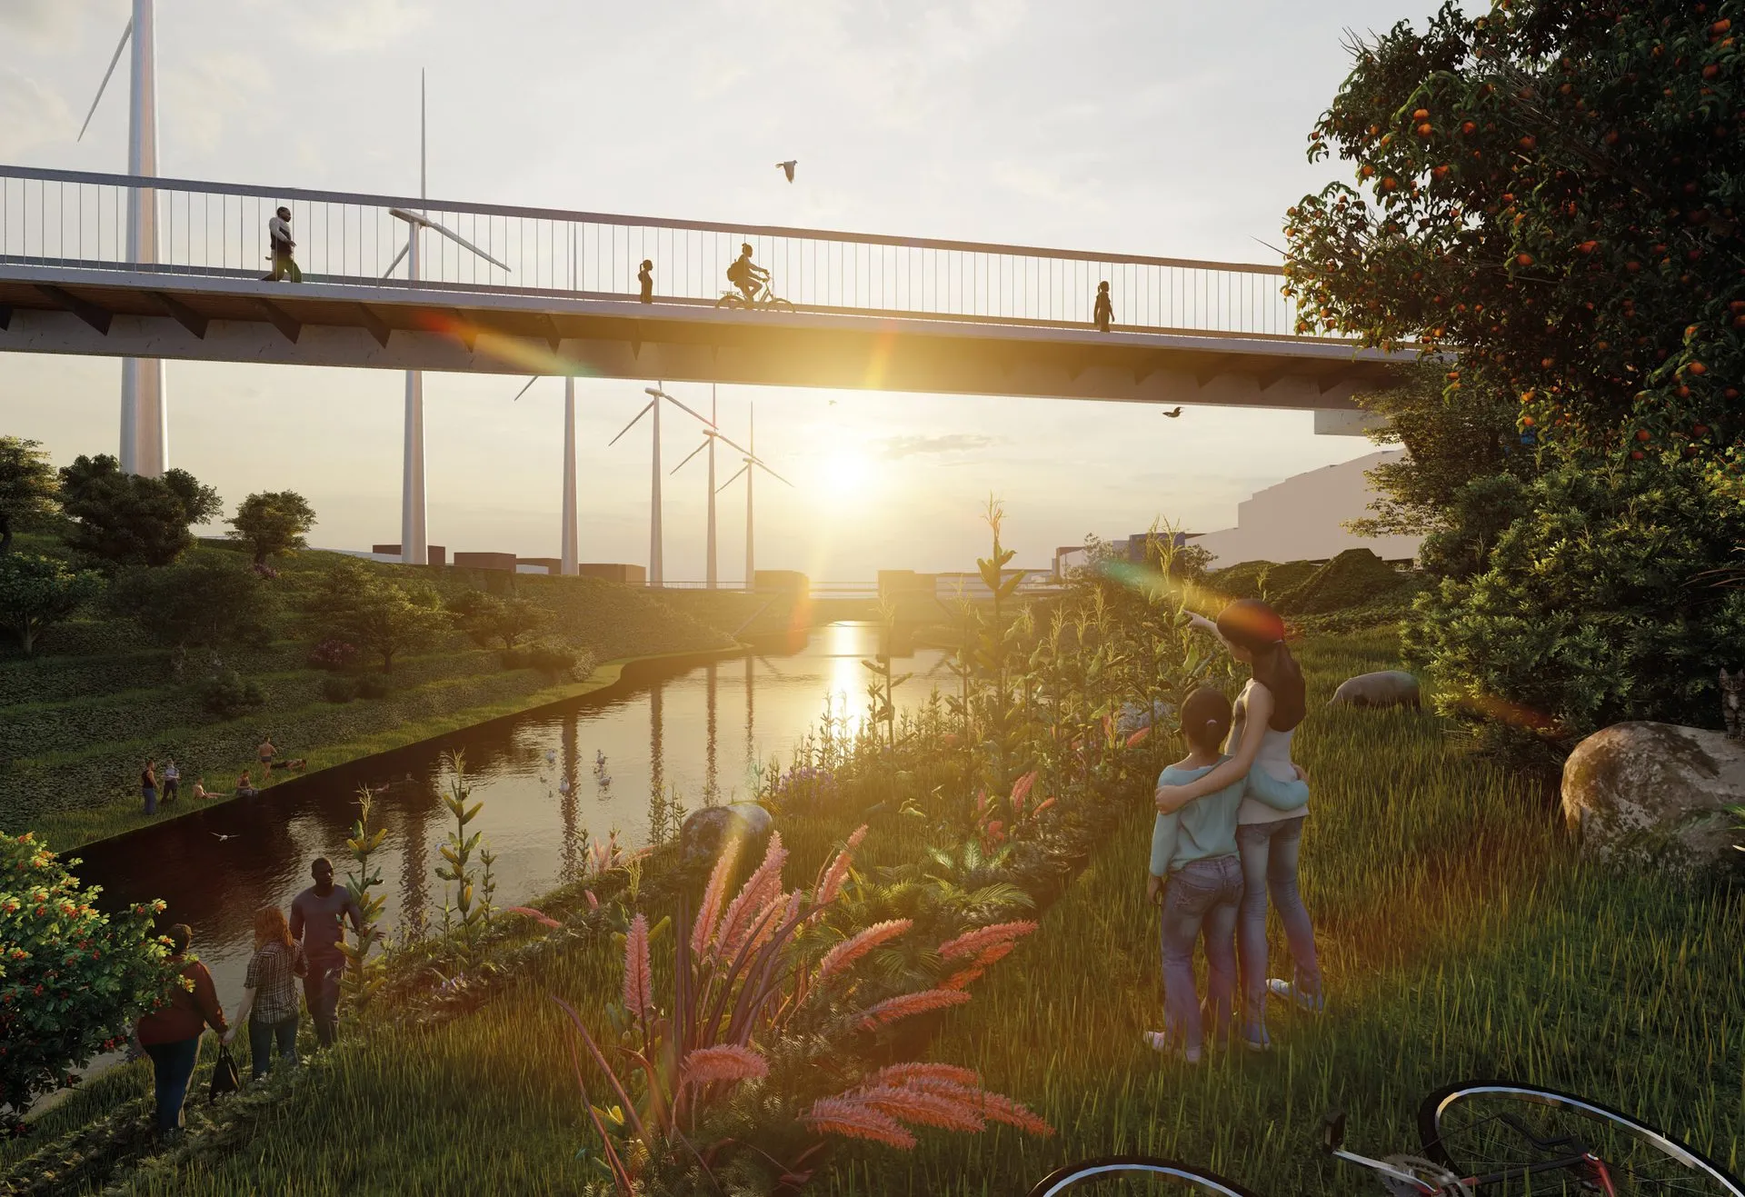
PLEX is a competition concept for an affordable neighbourhood on the former Mackie's factory site in Belfast — the answer to a shortage of affordable housing. We are a young team from Ukraine and we prioritise empathy for those we design for: if I had to leave my home, I would be scared that tomorrow my daughter would have to spend the night on the street. That is why the houses designed in this project are simple, but can be built cheaply and quickly with local technology. No one should feel this fear — houses should be built right now.
Instead of detached houses, the project proposes a dense yet humane fabric modelled on the Montreal «plexes» — triplexes stacked on top of each other and side by side at the same time. This allows 1920 dwellings on the site, while making housing more affordable through a more efficient use of land and smaller apartments than in private houses.
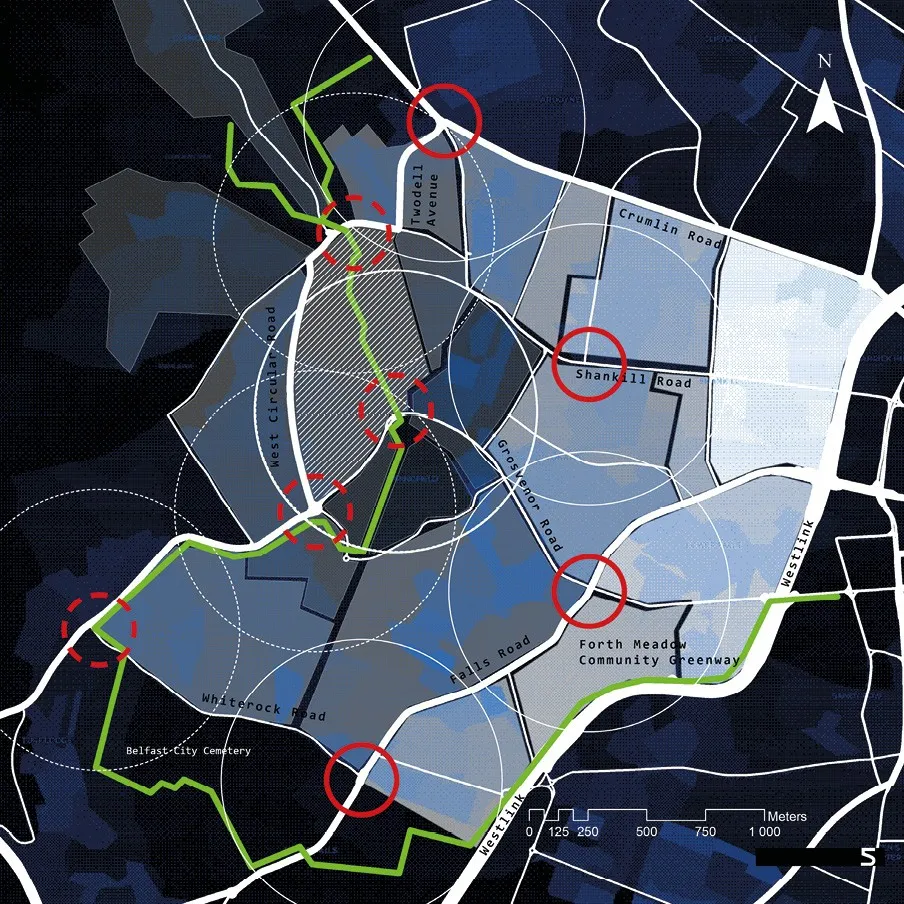
Housing potential. In order to determine the possible volume of housing being built, it is necessary to find out how many residents Mackie's can attract and comfortably serve. This, in turn, depends on the accessibility to objects of primary diversity (places of attraction on a city scale) and the secondary diversity that depends on it (small business).
On a city scale, the design area is part of a vast planning area, bounded by the Westlink from the east, by Crumlin Road from the north, from the west by the slope of Black Mountain, and from the south by the Belfast City Cemetery. According to a comparative analysis of connectivity and population, while moving away from the main transport links to the west, the proportion of these indicators shifts towards a population surplus. Four centres of urban life have formed in the northern and eastern parts of the district, while in the western part — which our site belongs to — the urban fabric is more monotonous and such centres have not appeared.
However, the Forth Meadow Community Greenway will soon be completed, connecting nearby areas with other parts of the city, including the centre. Most likely, as a result, in places like Mackie's local urban-life centres will form. Mackie's also has a unique advantage that distinguishes it from existing and potential centres: an industrial park, a huge place of employment developing in the southern part of the site. While expanding, such facilities significantly increase the demand for housing within walking distance — and the only remaining undeveloped site for this housing nearby is Mackie's. Thus, all three conditions make it possible to create a new core of the entire district with quite a high housing density.
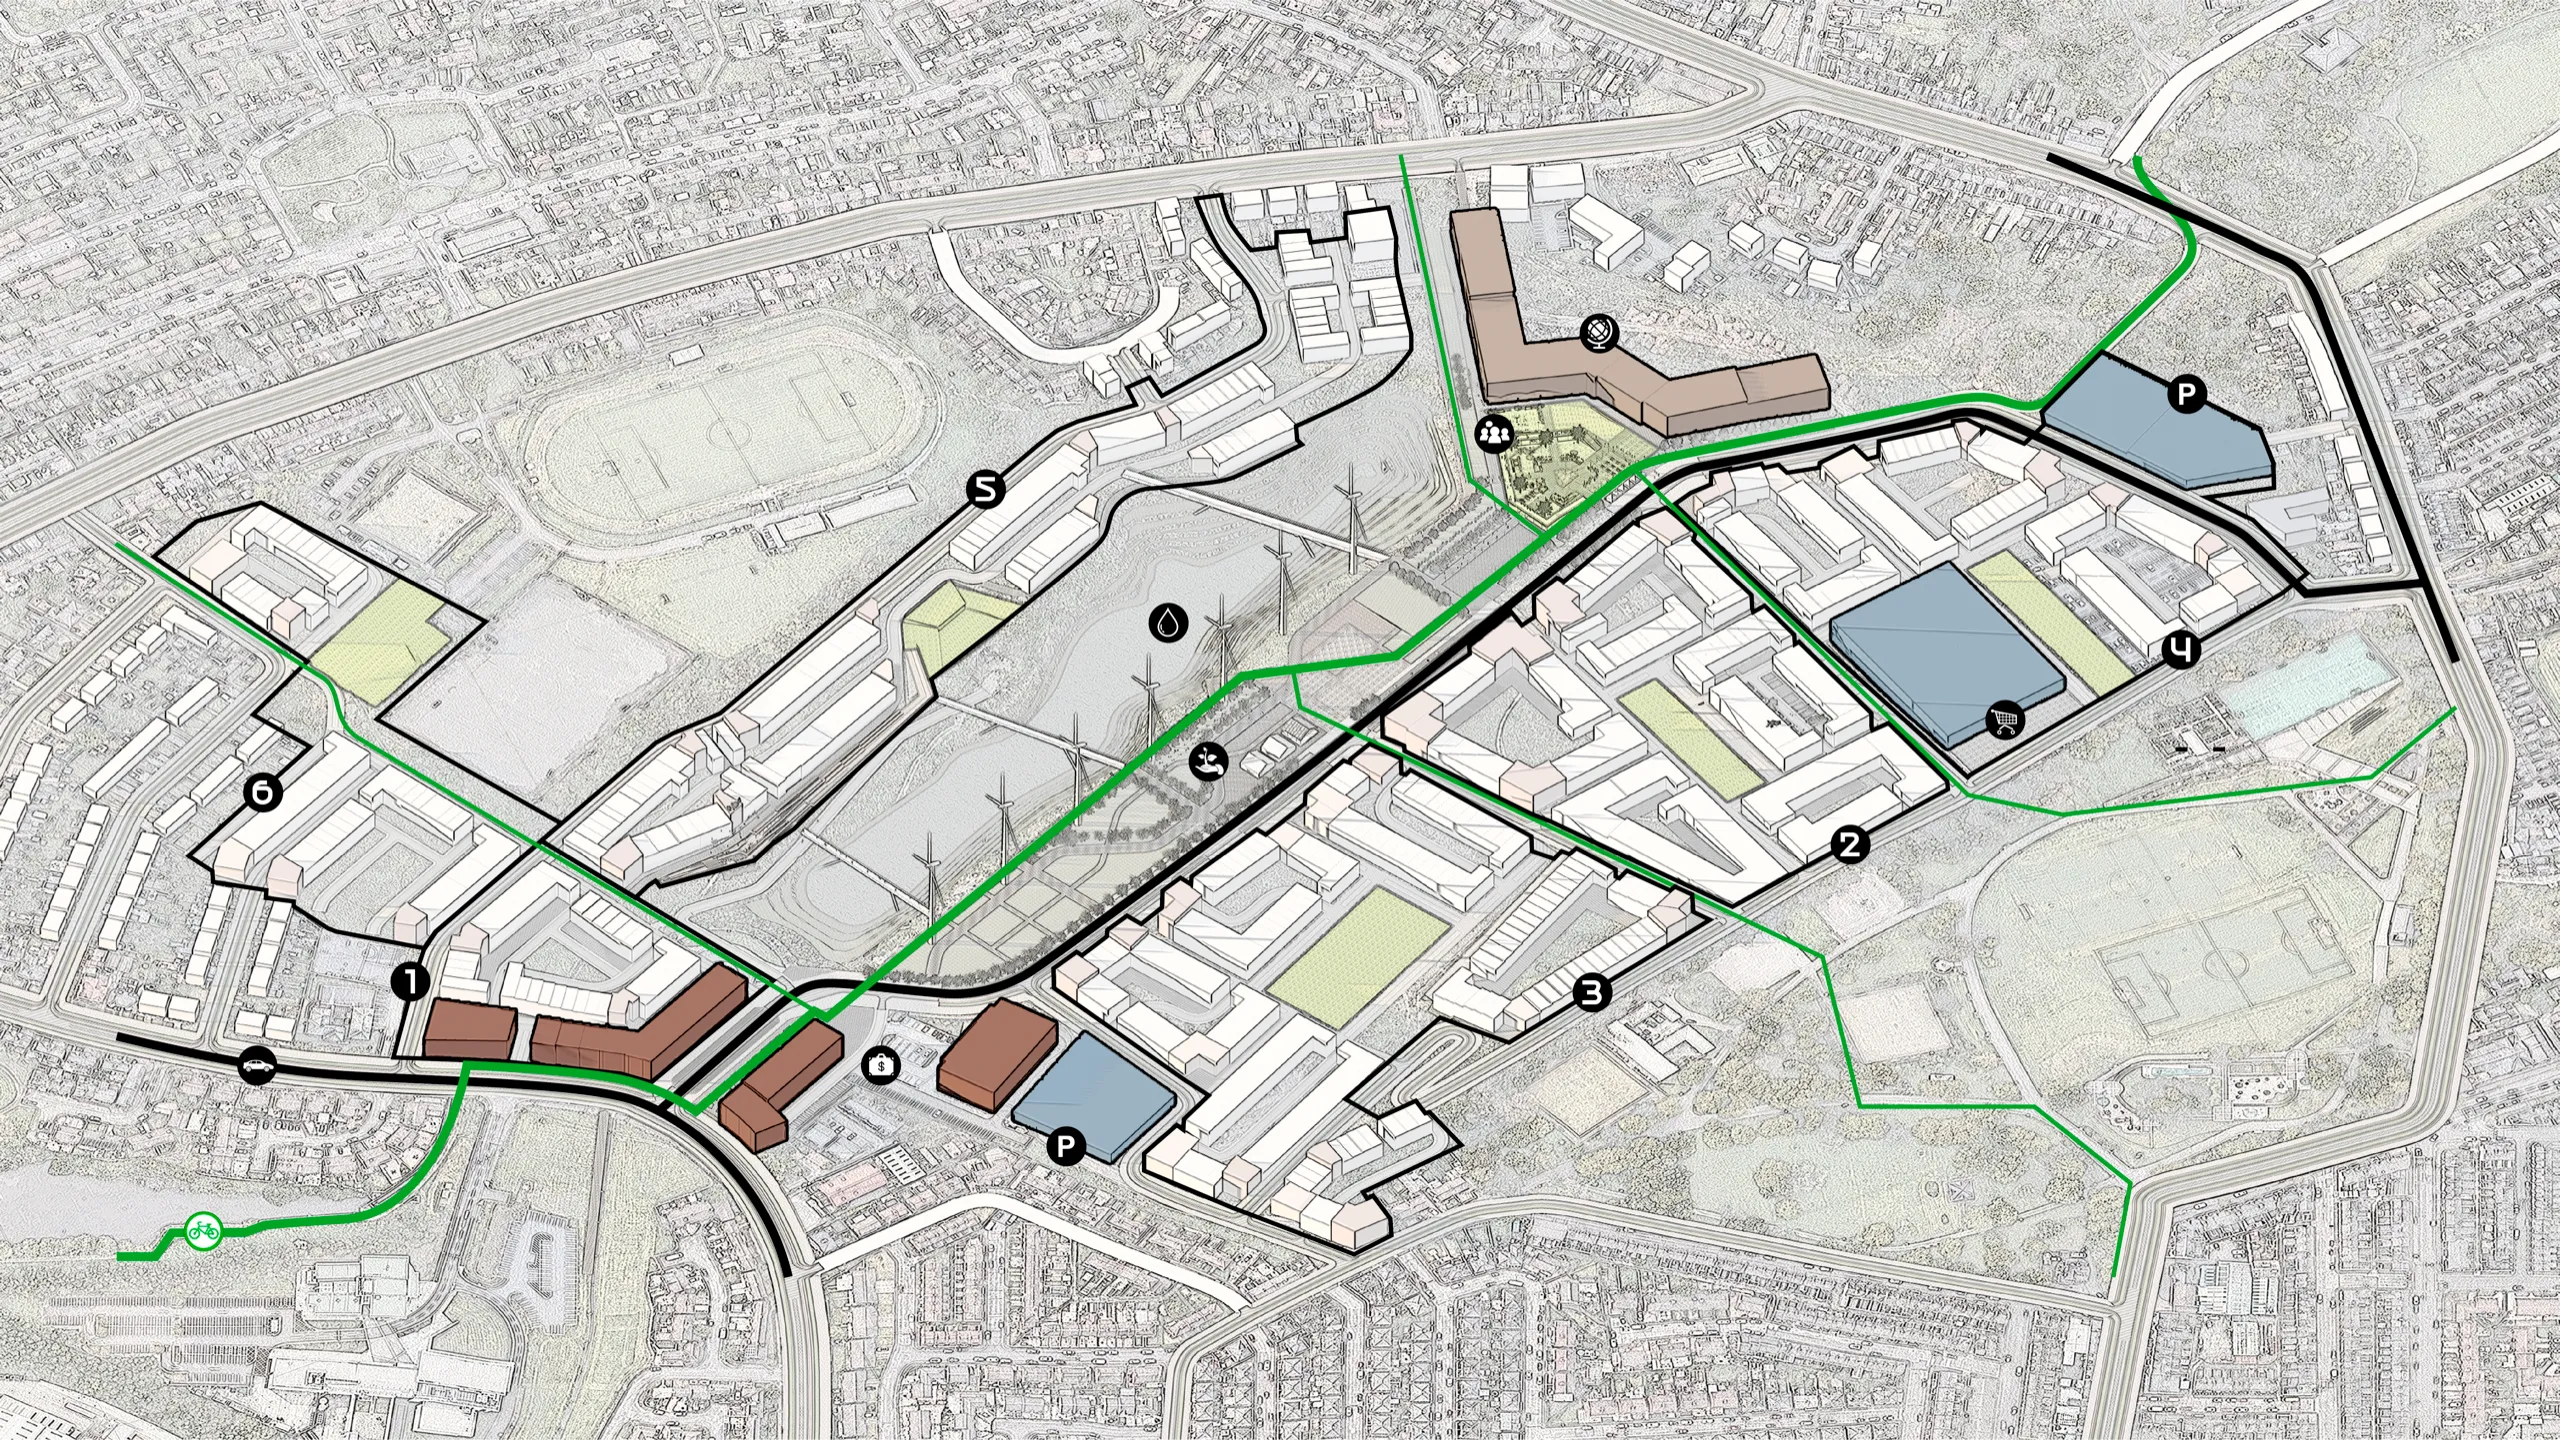
A healthy place to live — active & sustainable travel. The planned Greenway is traced on the eastern side of Forth Meadow. Placing it in the centre of the neighbourhood rather than on the outskirts helps to create more pedestrian traffic and increases security through cross-surveillance, making the Greenway the community and commercial link of the neighbourhood while still leaving enough space on the west side for full-size housing blocks.
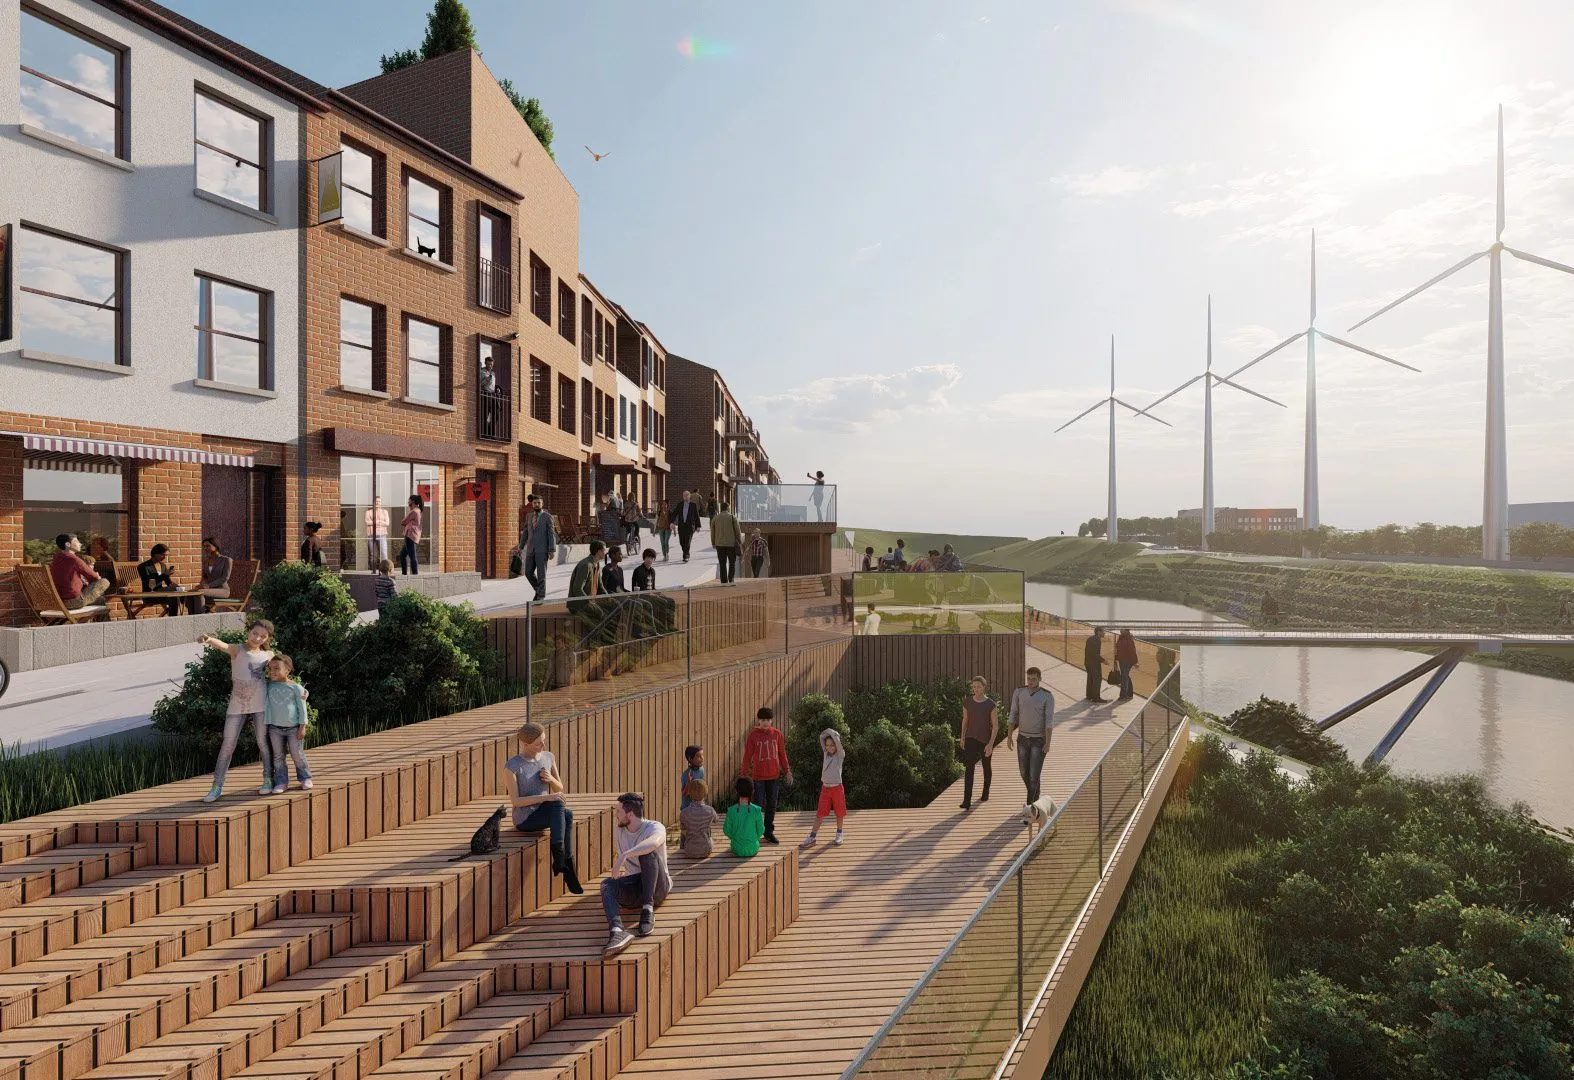
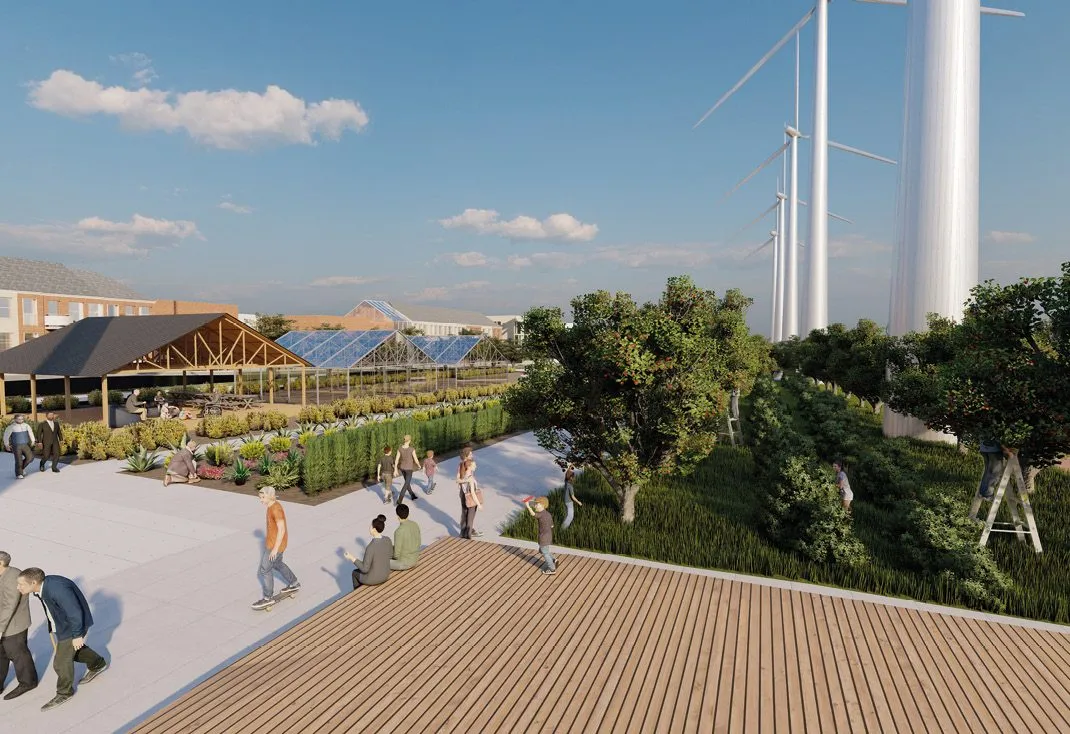
One of the foundations of a healthy and sustainable mobility is lowering the dependence of the population on transport by creating a mixed pedestrian environment. To generate additional diversity, the existing roadway is narrowed but elongated to link Springfield Road and Twaddell Avenue. Between the new street and the Greenway a public space is created for all residents of the nearby neighbourhoods: local food production, team-sports playgrounds and wind turbines. A pond is created along the flow of the Forth Meadow — an overflow device in the south, the ravine used as a lake bed, its terraced walls used for permaculture growing. On the axis of the site the main square takes place, surrounded by a school, a community centre and a medical centre.
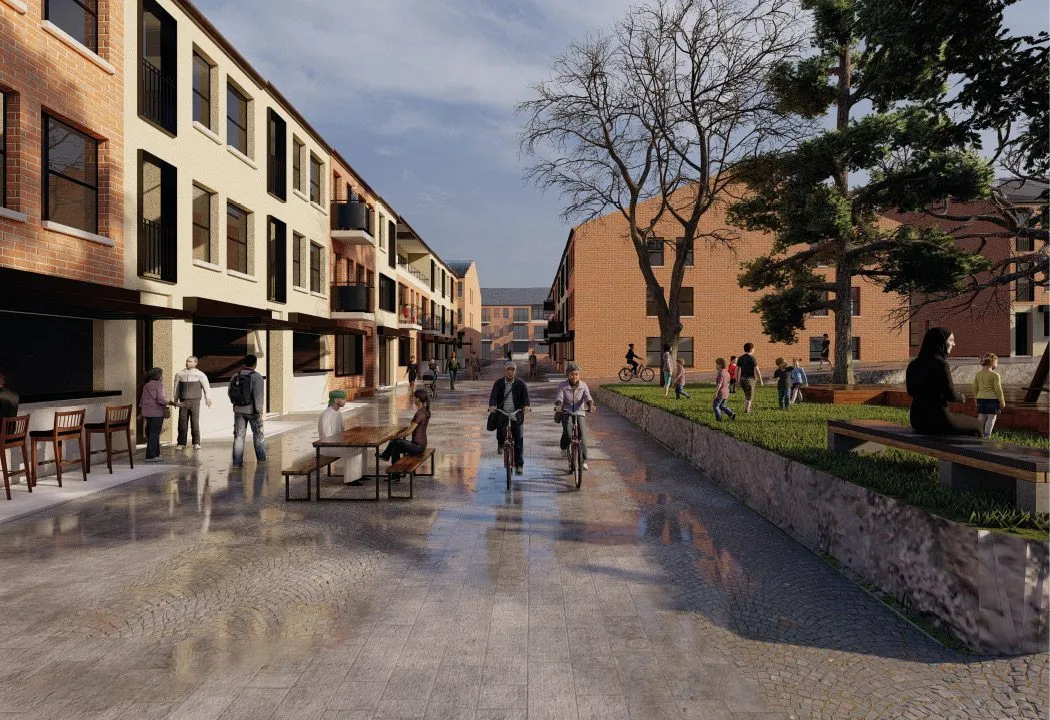
The development is arranged into superblocks — groups of blocks with pedestrian streets between them, each with an internal public space of children's and sports grounds. The southern block (part A of the land owned by the Department for Communities) is built first: relatively small, comfortable not only for residents but also for visitors, it serves as a catalyst. A two-row building front creates an «intermediate» pedestrian street between the intimate and public spaces of the quarter. After that, the main bulk of housing on the eastern part is built, advancing from the new street eastward and gradually reducing density away from the transit axis. To complete the continuous building line, another superblock is built near the Tesco Superstore, with a multi-level car park and a mixed-use block in front of the supermarket facade, organising a human-scale entrance from Twaddell Avenue. The areas west of the ravine and within the body of existing building are built up last, connected by light pedestrian bridges over the ravine.
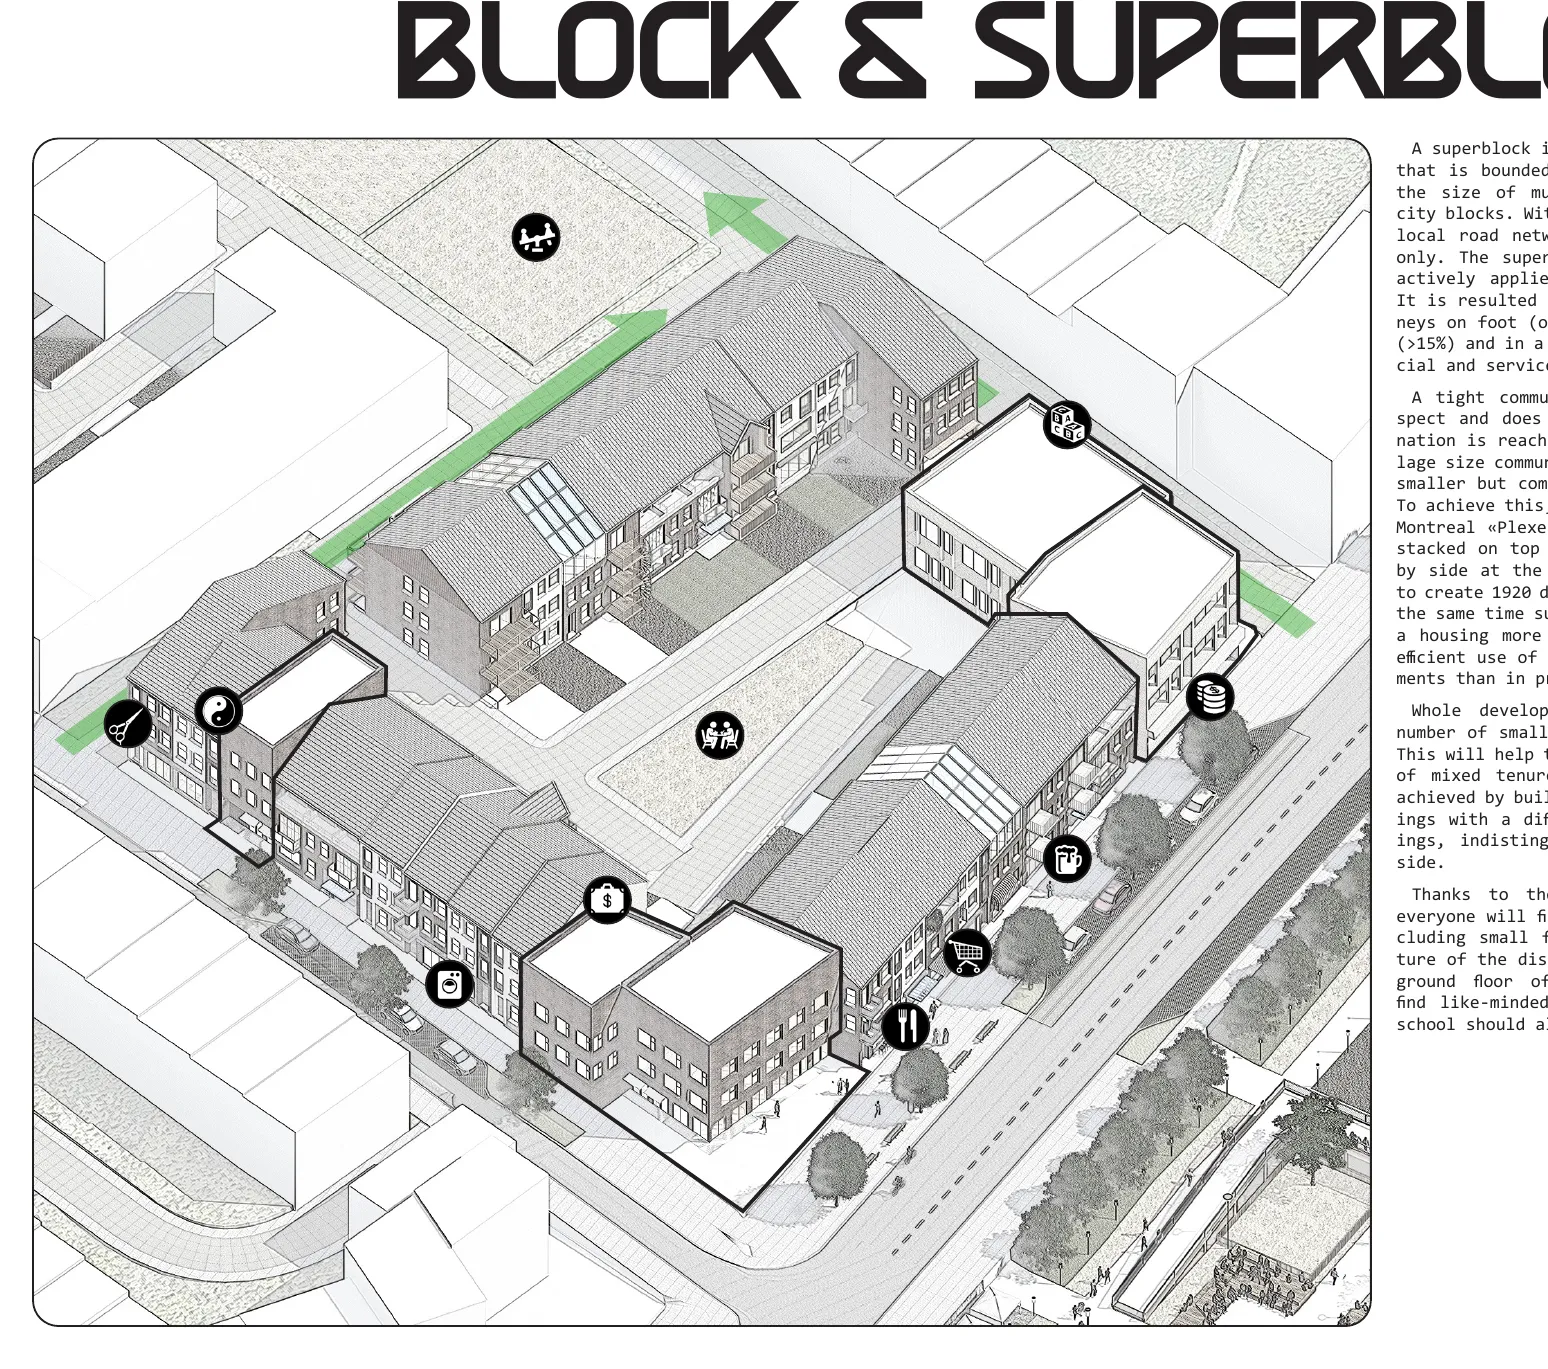
An inclusive community — block & superblock. A superblock is an area of urban land bounded by arterial roads and the size of multiple typically sized city blocks; within it, the local road network is for pedestrians only. The concept has been actively applied in Barcelona, resulting in an increase of journeys on foot (over 10%) and by bicycle (over 15%) and in a higher level of commercial and service activity.
A tight community that promotes respect and does not tolerate discrimination is reached by putting a village-size community on a dramatically smaller but comfortable piece of land. The whole development is simply a large number of small independent buildings — this helps create a community of mixed tenure. Tenure blindness is achieved by building residential buildings with a different number of dwellings, indistinguishable from the outside. Thanks to mixed functionality, everyone finds a place to work (including small factories in the structure of the district or a store on the ground floor), to pray, or to find like-minded people; the school, too, should be mixed.
An inclusive community — human scale. Houses are designed with energy efficiency in mind through modern building envelopes and environmentally friendly equipment. Buildings are welcoming: designed on a human scale, integrating the external and internal spaces of the dwellings, which helps maintain security and build a closer community. Buildings are accessible — the ground floor is almost at ground level, convenient for people with low mobility and engaging the public realm. Buildings are adaptable to everyone: due to mixed zoning, apartments can be turned into street commercial or a hostel, possible because of the very free layout of the house, where there is only one transverse wall. In all houses there is the possibility of a through passage inside the block.
A healthy place to live — permaculture. The slopes of the ravine are terraced and planted with mixed crops using the technology of steep raised beds according to the Sepp Holzer method. This increases the agricultural surface area, uses the ravine slopes as natural protection from the wind, and receives more solar radiation per unit area; mixed plantings reduce the need for fertilisers, and boulders on the terraces act as heat accumulators.
A pond is created along the flow of the Forth Meadow, used for breeding fish and crayfish. Together with aquatic plants growing in the shallow upper part, they become part of the nitrogen cycle, making the water naturally clear as it happens in nature. The lake collects and stores rainwater for irrigation as well as excess flood water, and acts as a lens of water — light reflected from its surface increases the amount of solar radiation reaching the plants on the slopes; water birds rid the shoots of pests. Between the pond and the Greenway there is an edible park, community gardens and greenhouses: fruits, nuts and berries, a menagerie, apiaries, a local food market and a training centre. In front of each house a small plot of land is reserved with the option of farming. The total area of land available for agriculture within the neighbourhood is over 6 hectares.
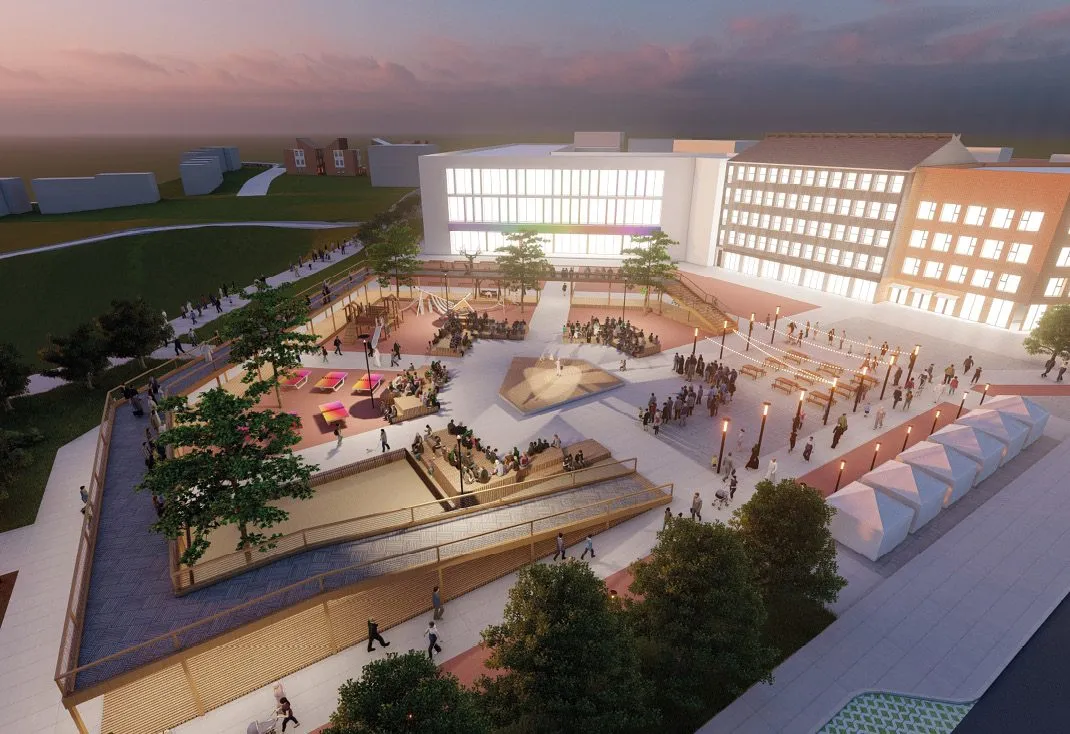
A healthy place to live — communal spaces. In front of the school, in the compositional centre of the entire neighbourhood, street space suddenly opens up to a vast square, bounded by public-building facades, a cliff, a park and a roadway. The square is organised as an amphitheatre, opening to an esplanade on the visual-axis intersection. Its functional zoning brings leisure activities into tight proximity for a wide range of people: a children's playground, ball-games playgrounds, a workout area, a stage with wooden stands for street performances and lectures, a playground with ping-pong and board-game tables, a playground for dogs — so that completely different people come together to fight social isolation.
The perimeter of the square is surrounded by a raised pedestrian terrace, with shelter from the rain and swings beneath it. This construction visually limits the square, provides an additional view from above, and complicates the space, making it more interesting and capacious. In the northern part of the square the space is left unspecialised: with temporary landscaping elements it can be used for any task — setting up tables and tents, arranging a national-cuisine festival.
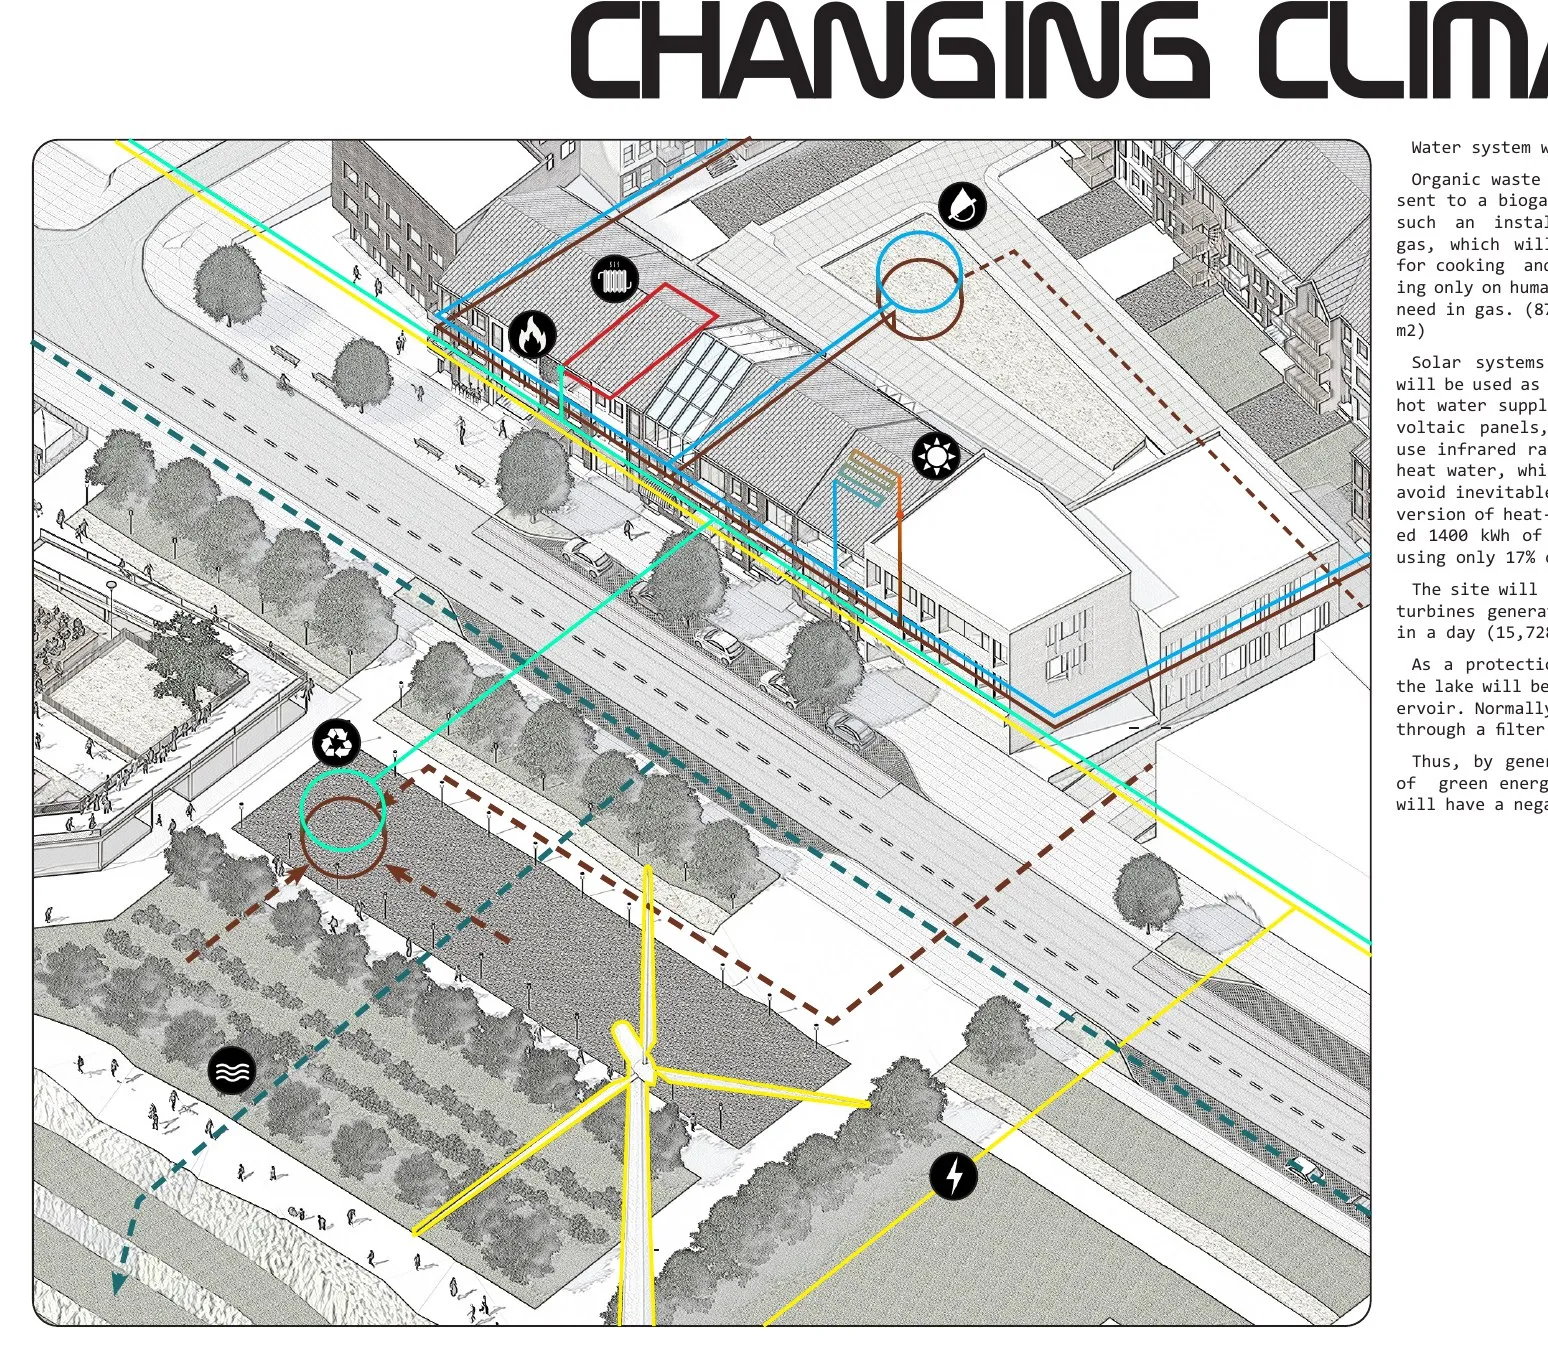
Adapting to the challenges of a changing climate. The water system is totally looped. Organic waste and crop production are sent to a biogas plant whose combustible gas is used in dwellings for cooking and heating; a system working only on human waste covers the full need for gas (8700 m² from a needed 8060 m²). Solar systems on the roofs are used as a heating element in the hot-water supply — directly using infrared radiation rather than photovoltaics, avoiding the inevitable losses of the heat-electricity-heat conversion; the needed 1400 kWh is covered using only 17% of the roof area. The site is powered by seven wind turbines generating a total of 21,000 kWh a day (15,728 kWh is full demand). As protection against flood waters, the lake is used as an overflow reservoir, with rainwater normally arriving through a filter unit. Thus, by generating an excess amount of green energy, the future neighbourhood has a negative level of emission.
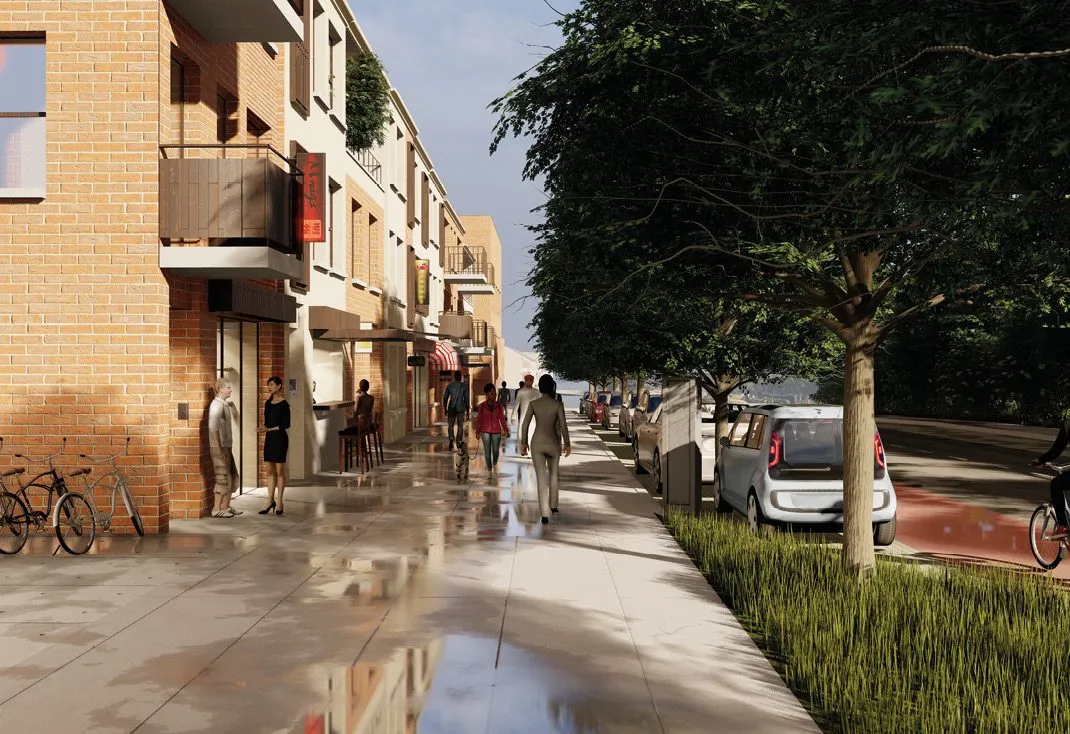
Urban context — multisensory design. On the sidewalks, the building boundary is made on a human scale — building entrances at street level and a comfortable street profile. The exits of pedestrian streets to the boundaries of the superblock are visually highlighted by contrasting empty side facades of residential buildings, simplifying visual navigation and adding variety. The exits from the courtyard are framed by elongated sections of residential buildings or hidden behind a corner; the inner space of the blocks is intimate, the yard protected from wind and external sounds.
Street space is organised for a linear-nodal scenario of perception. At the intersections of the main street with local driveways, the corners of the blocks are decorated with dominant public buildings that recede from the street boundaries and form small nodes. On the scale of the block, the space is contrasting and dynamic — achieved by alternating horizontal and vertical elements. On the maximum scale, the main visual axis has a meridional direction, defined by the ravine, a chain of wind turbines, a building boundary and a roadway; the squares near the school and on the corners are the main nodes on the axis.
A day in the life of a typical resident of the new Mackie's neighbourhood. Early in the morning my brother and I went to the lake to fish. I like to watch the bobber flutter while taking a bite — however, fish I don't like. In the dawn silence only a quiet splash of water is heard, occasionally broken by the scream of birds living in the reeds nearby. When we returned to the warmth of the house, lights were on in the kitchen and mum was already setting the table; the aroma of freshly brewed coffee wafted everywhere. Mum made scrambled eggs and tomatoes — she says this dish is called shakshuka and that a neighbour gave her the recipe. Dad reads the news.
Yesterday we played pirates on the playground, but now the older guys are in school, so today there is not much going on here; mum allows me to go by myself because there are a lot of familiar adults on it. Later my mother came out and I went shopping with her. It's September now and the whole market is just littered with apples — how they smell! Fallen leaves crunch underfoot. After buying groceries and walking around the park for a bit, we go home. There are a lot of tasty things in the shop windows on the main street, and the inviting smell of the pizzeria can be heard from around the corner — but mum likes to cook herself, and dad comes home for lunch (he works in a shop nearby). After lunch, on his way to basketball, my brother takes me to the community centre for my drawing lessons. After classes I hurry home: on Fridays we have a barbecue in the courtyard! After dinner my mum goes to meet up with friends, and my dad and I go to watch a street musician perform in the square.
Different stages of development — Design, Build and Live. Several workshops are held at the beginning of the design process: the concept materials are presented in high detail, statistics are collected to study employment and commuting, and public opinion is determined through brainstorming, situation modelling, gamification and debate. If there is a public request, the design solutions can be clarified, supplemented and changed, with controversial issues resolved by a general vote — so the requirement of «co-creation in design» is met at the Design stage.
The microdistrict is designed to be flexible, so that solutions can be changed at any subsequent stage. The initial survey allocates only the boundaries of the quarters; the division into separate sections happens during construction with the participation of the public, determining the size of future houses and the presence of public and commercial facilities based on the wishes of a particular investor and with the correction of errors. Pedestrian streets inside the superblock are built without permanent barriers, letting residents influence the environment during their stay — flower tubs, tables, benches, mobile fences.
Because the future development essentially consists of many small independent developments, there is no need to attract one large contractor. A large developer lobbies its own interests, which can lead to an inappropriate increase in density with a decrease in the quality of the environment and the use of low-quality structures and materials; the very absence of a large developer limits possible corruption and ensures self-management and autonomy at the design and construction stages. Without a single contractor, local architects, artists, cultural figures, craftsmen and dissenters are able to build their own unique home their own way. We do not strive for uniformity — diversity is our advantage! A tight bond within the quarter creates a sense of community; shared public spaces within the superblock create a sense of neighbourhood rather than isolation; a community centre, a mixed school and public spaces welcoming outsiders promote cooperation rather than xenophobia. Within walking distance, the required number of workplaces for all segments of the population is created — so at the Live stage the requirement of local employment and skills is met.
Project gallery
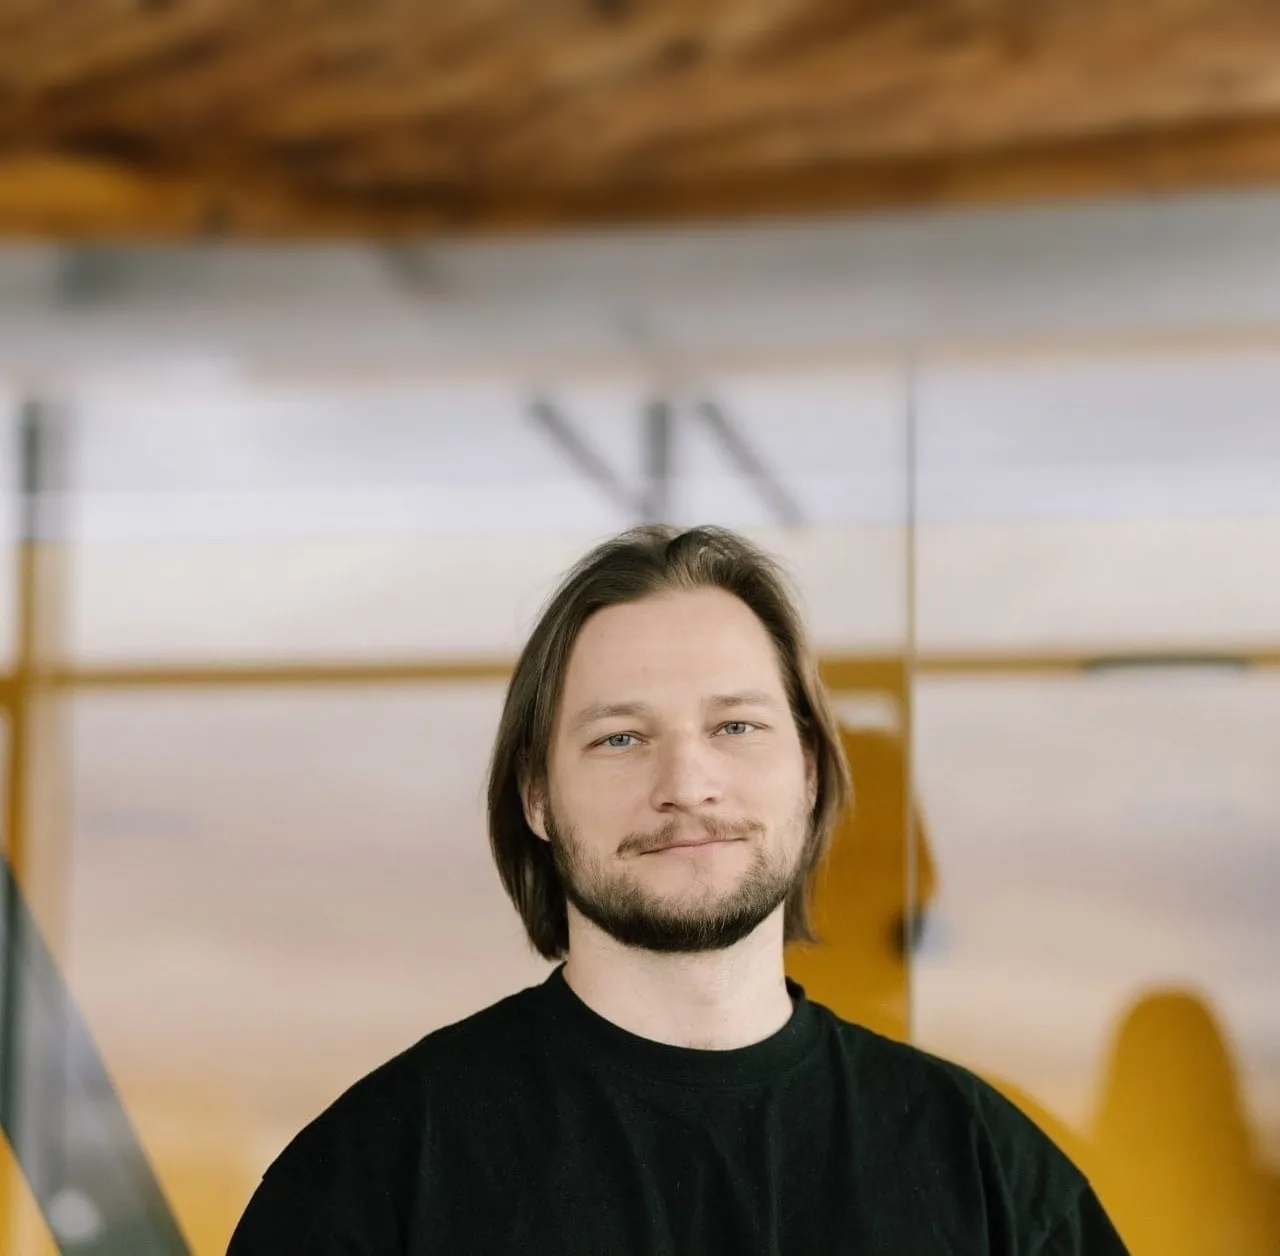
Архитектор-градостроитель
Здравствуйте, меня зовут Роман. За одиннадцать лет в архитектуре и градостроительстве я прошёл путь от рядового исполнителя до руководителя группой в 20 человек — проектировал дома на нескольких сотках и агломерации на сотнях квадратных километров, выпускал 48 проектов межевания за 2 месяца и разрабатывал генеральные планы годами, фантазировал для конкурсов и проходил экспертизу с многотомниками. Единственное, что оставалось неизменным, — желание разобраться и сделать лучше. Напишите мне, если планируете что-нибудь построить или реконструировать, а также если у вас есть земля или объекты недвижимости, которые вы хотели бы развивать.
8D Architects, Бюро82, MATIgroup, Mad Fox Architects
Revit, Archicad, Dynamo, ArcGIS, QGIS, Python, Rhino, Grasshopper, InfraWorks, Sketchup, 3ds Max, AutoCAD Civil3D, InDesign, Photoshop
Способы связаться со мной